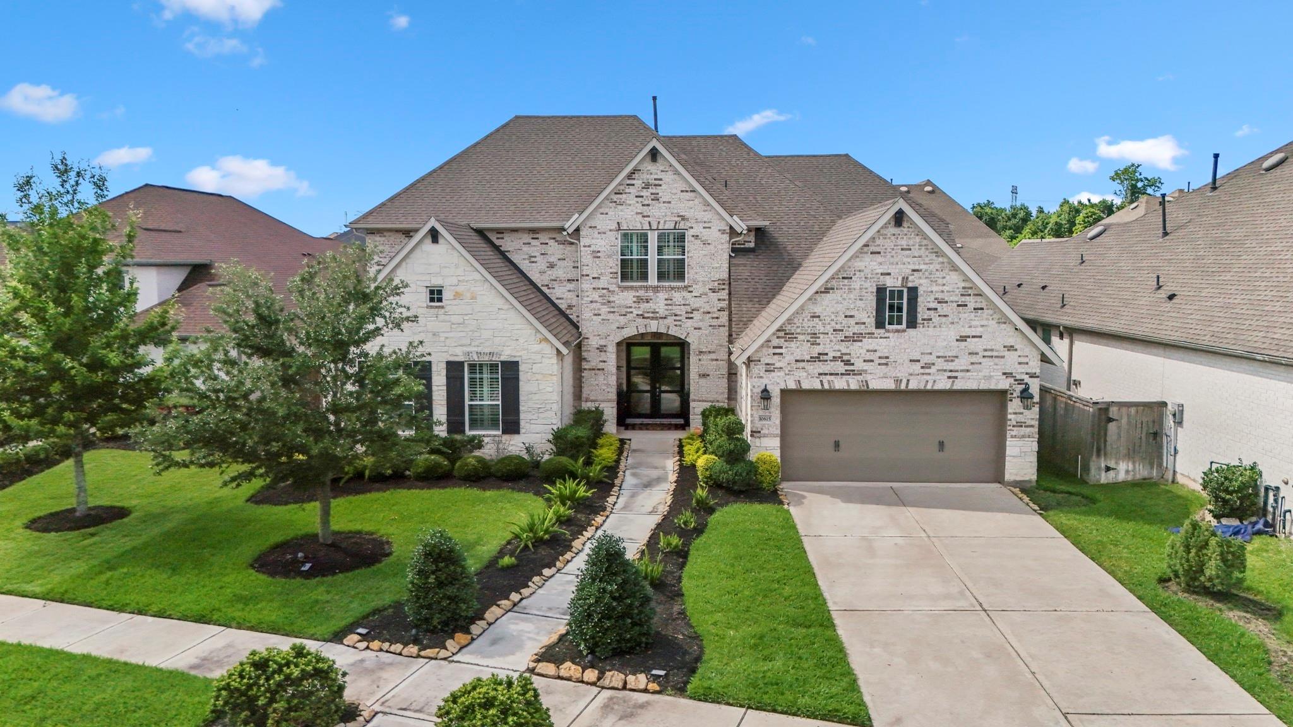
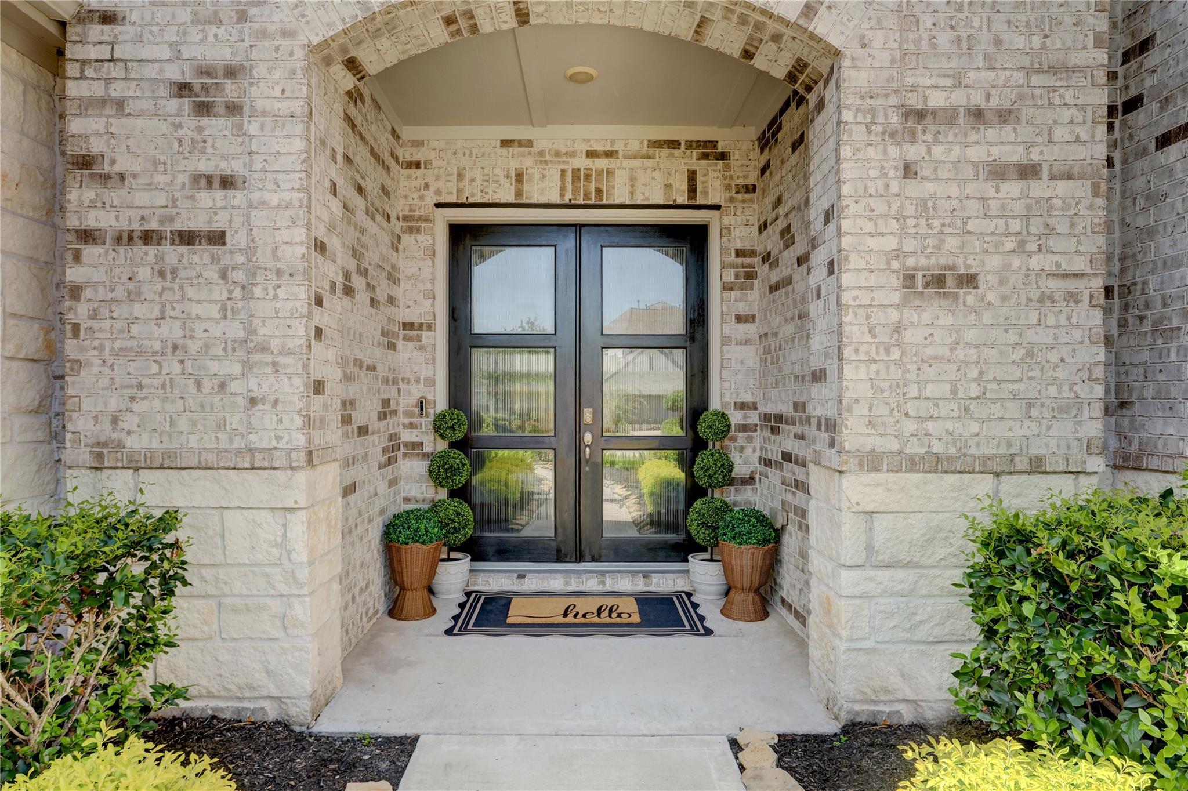
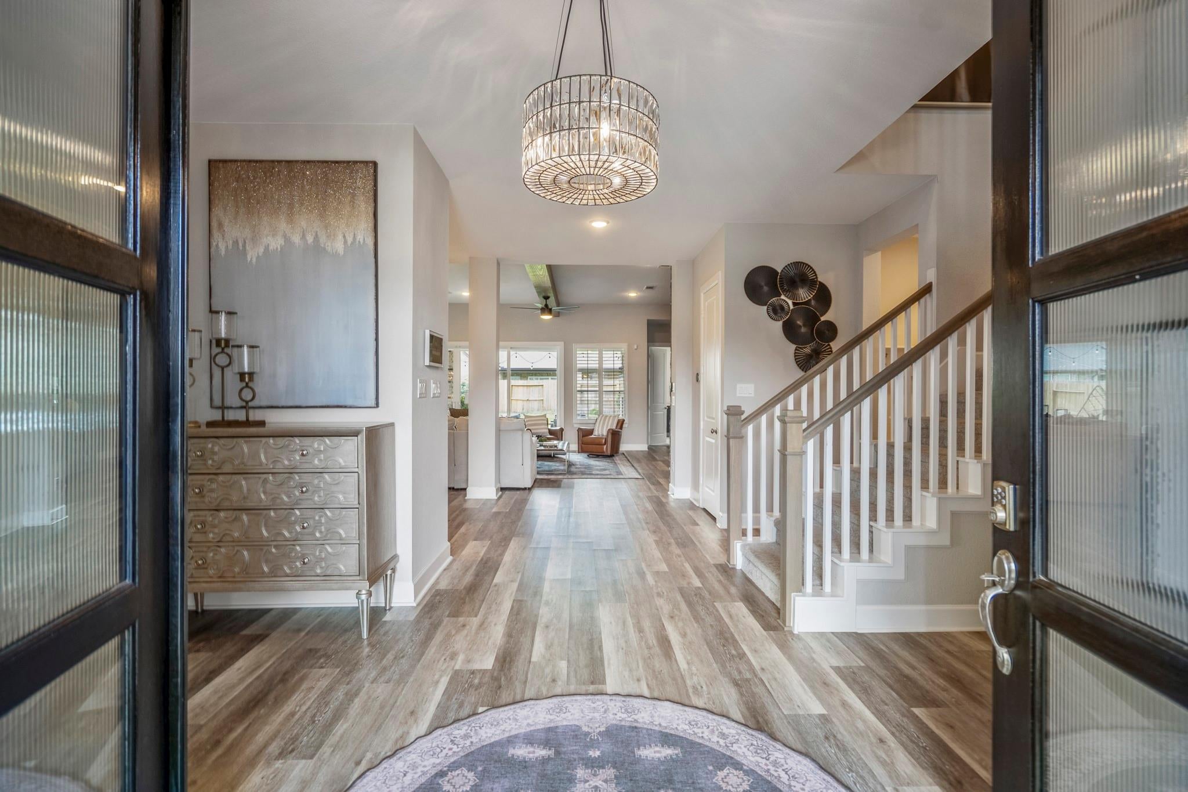
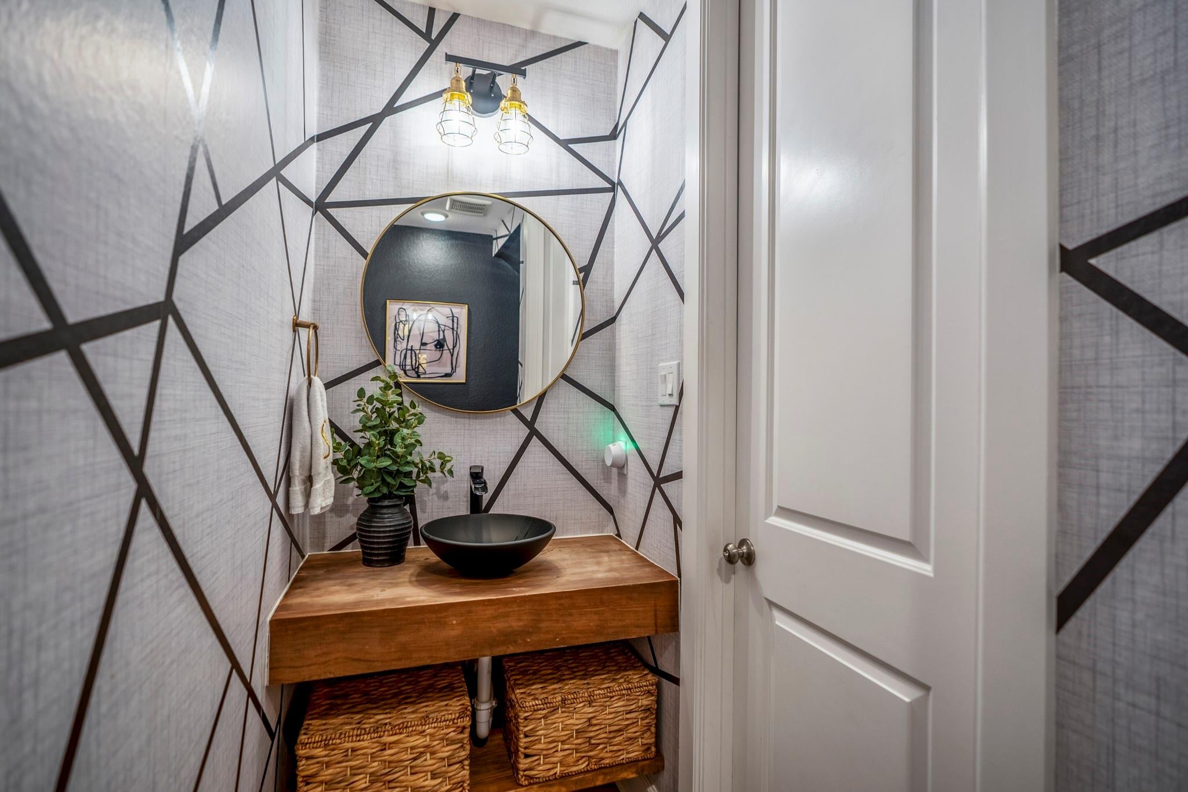
Welcome HOME! Thoughtfully designed everyday living & entertaining in mind, this spacious 5BDRM home offers a functional layout with 2BDRMS downstairs, including the primary suite, plus a private home office. The heart of the home features an open-concept design where the kitchen, dining & living spaces seamlessly connect, creating an inviting atmosphere for gatherings. Luxury LVP flooring, custom accent walls & designer chandeliers add elevated style & character that set this property apart. Upstairs, you’ll find 3BDRMS along with a spacious game room & dedicated media room, offering flexibility for movie nights & entertaining. Step outside to the extended covered patio designed for year round enjoyment, whether you’re sipping coffee in the mornings or hosting dinner outdoors in the evenings. The backyard offers plenty of room to play, entertain, or add a future pool. Located in Sienna, residents enjoy resort-style amenities, scenic lakes, parks, walking trails & top-rated schools.
Listing Snapshot
Inside Area (SqFt)
4,441 sqft
HOA/Condo/Coop Fees
$131.67 monthly
Recent Activity
| 3 days ago | | Listing updated with changes from the MLS® |
| 2 weeks ago | | Listing first seen on site |
General Features
Disclosures
Levee DistrictMudSeller's Disclosure
Green Energy Efficient
ThermostatLightingHVACAppliances
Parking
AttachedGarage Door Opener
Property Sub Type
Single Family Residence
Interior Features
Appliances
ENERGY STAR Qualified AppliancesDisposalDouble OvenElectric OvenMicrowaveGas CooktopDishwasher
Cooling
Attic FanCeiling Fan(s)Electric
Fireplace Features
GasGas Log
Interior
High CeilingsWired for SoundWalk-In Closet(s)Kitchen IslandMaster DownstairsPantryGranite CountersDouble VanitySoaking TubSmart Thermostat
Laundry Features
Electric Dryer HookupGas Dryer HookupWasher Hookup
Window Features
Window CoveringsLow Emissivity Windows
Bedroom
Dimensions - 12x13Level - SecondArea - 156
Dining Room
Dimensions - 18x13Level - FirstArea - 234
Family Room
Dimensions - 20x18Level - FirstArea - 360
Game Room
Dimensions - 13x23Level - SecondArea - 299
Kitchen
Dimensions - 11x20Level - FirstArea - 220
Master Bathroom
Dimensions - 13x13Level - FirstArea - 169
Master Bedroom
Dimensions - 15x22Level - FirstArea - 330
Media Room
Dimensions - 19x15Level - SecondArea - 285
Utility Room
Dimensions - 10x6.5Level - FirstArea - 65
Exterior Features
Construction Details
Batts InsulationBrickCement SidingStoneWood Siding
Lot Features
Back YardCul-De-SacSubdivided
Windows/Doors
Window CoveringsLow Emissivity Windows
Community Features
Association Amenities
Basketball CourtDog ParkFitness CenterGolf CourseJogging PathPicnic AreaPoolSport CourtTennis Court(s)Recreation Facilities
Association Fee Frequency
Annually
Community Features
Tennis Court(s)CurbsGolf
School District
19 - Fort Bend
Financing Terms Available
CashConventionalFHAVA Loan
Schools
School District19 - Fort Bend
Elementary SchoolLeonetti Elementary School
Middle SchoolThornton Middle School (Fort Bend)
High SchoolRidge Point High School
Listing courtesy of Compass RE Texas, LLC - Houston
[email protected]
IDX information is provided exclusively for consumers’ personal, non-commercial use. It may not be used for any purpose other than to identify prospective properties consumers may be interested in purchasing. This data is deemed reliable but is not guaranteed accurate by the MLS.
Data provided by HAR.com © 2026. All information provided should be independently verified.
Source: Walkscore

Did you know? You can invite friends and family to your search. They can join your search, rate and discuss listings with you.